TL;DR

Get tools and workshop supplies delivered free — and shop member deals
- Fast, free delivery on millions of items
- Access to Prime Big Deal Days deals on October 6–7
- Prime Video, Amazon Music and more included
A Livingetc report presents the Japanese engawa as a sheltered, flexible strip between a home’s interior and its garden, and shares advice from designer Yoko Kloeden on adapting the idea. The report argues that this kind of threshold can soften the hard division common in open-plan homes, but it is design guidance, not evidence that a particular renovation will improve a home.
Livingetc has published a design report describing the Japanese engawa—a roofed strip between a house’s rooms and garden—and setting out how homeowners might adapt its features. Interior designer Yoko Kloeden says the space offers an intermediate zone that can be used for sitting, watching rain or speaking with someone outside, rather than forcing a choice between indoors and outdoors.
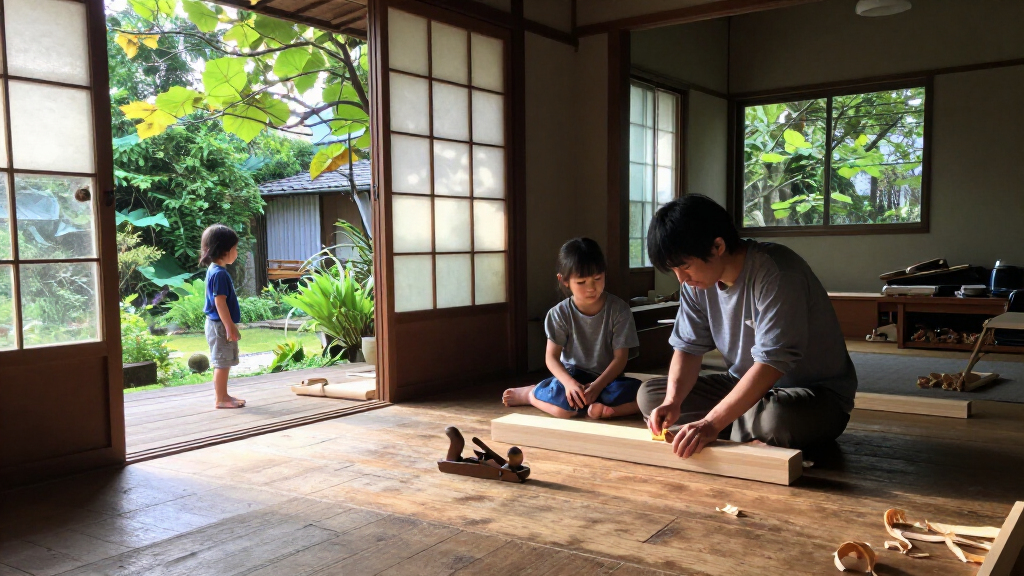
Kloeden describes an engawa as a timber-floored area running along the outside of a Japanese house, sheltered by the eaves and positioned between rooms screened with shoji and the garden. Its character depends on viewpoint: it can appear to belong to the house from the garden, and to the garden from indoors. The report presents that ambiguous boundary as central to the design.
The report distinguishes two forms by their relationship to the outer shutters. An irikawa-en sits inside them and is sheltered; a nure-en sits outside and can be exposed to rain. Kloeden says a contemporary version should have a roof deep enough to protect it from weather and enough depth to sit on: she suggests 600 millimeters as a minimum, with about one meter offering more room.
For adapting the idea, Kloeden recommends two layers of separation, such as sliding doors paired with a second screen; carrying similar flooring from inside to the deck; and using a single step rather than a wall to mark the change in level. These are her design recommendations in the Livingetc report, not building-code requirements or a guarantee that any particular layout will suit a home.
A Softer Edge for Open-Plan Homes
The report’s central point is that many open-plan layouts remove internal walls but retain a sharp boundary at the rear of the home: glazing separates the living area from the garden, with little usable space between. An engawa offers a third zone, where people can pause without needing to treat the area as a room with a fixed purpose or as fully exposed outdoor space.
That can be relevant to homeowners considering a renovation or a new garden connection. A sheltered threshold may provide a place to sit, take off shoes, or spend time near the garden while protected from some weather. The practical outcome will depend on the home’s structure, climate, available space, accessibility and budget; the report does not provide comparative research showing that engawa-style additions improve wellbeing or property value.
outdoor sheltered threshold for patio
As an affiliate, we earn on qualifying purchases.
As an affiliate, we earn on qualifying purchases.
The Design Between Two Boundaries
The source is a Livingetc design-advice report about a Japanese architectural feature, rather than an announcement of a new building project, product or formal design standard. It uses Kloeden’s explanation and recommendations to translate the idea for contemporary interiors. Kloeden founded the London-based Yoko Kloeden Design studio in 2016, according to the supplied source material.
In the description provided, an engawa is shaped by both its edges: inner shoji screens and outer wooden or glass shutters. Opening those layers can connect the rooms and garden more directly, while closing them can preserve a sheltered intermediate area. The report’s suggestions—roofing, depth, layered screens, continuous flooring and a level change—are drawn from that spatial logic.
“The best description of an engawa depends on where you’re standing. Seen from the garden, it reads as part of the house. Seen from indoors, it reads as part of the garden.”
— Yoko Kloeden, interior designer, as quoted by Livingetc
What a Retrofit Would Require
The source does not give a publication date, project cost, measured performance data or examples of how the recommendations have worked across different house types. It also does not establish that a specific addition will increase comfort, energy efficiency or home value. Kloeden’s dimensions and material suggestions should be read as professional design guidance, not as rules that apply to every site.
Whether a homeowner can add a roofed deck or alter glazing depends on the building and local requirements. The report does not address planning permission, drainage, weatherproofing, structural design or accessibility. Those questions remain site-specific and would need review before construction.
From Moodboard to Site Review
The report’s immediate takeaway is an idea to consider in early design planning: create a sheltered, usable strip between the main room and the garden instead of treating glazing as the only boundary. Homeowners can compare the proposed depth, roof coverage, screening and floor connection with the space available at their own property.
Before any structural or exterior work, the next step is to consult a qualified architect or building professional familiar with local planning and building requirements. The Livingetc report does not announce a follow-up project or provide a timeline for further developments; any decision to build remains with the homeowner and their project team.
Key Questions
What is an engawa?
An engawa is a sheltered strip, traditionally with timber flooring, between rooms in a Japanese house and the garden. Screens and shutters can separate it from either side.
What is the difference between irikawa-en and nure-en?
In Kloeden’s explanation to Livingetc, an irikawa-en sits inside the outer shutters and is sheltered, while a nure-en sits outside them and is more exposed to rain.
How deep should an engawa-style space be?
Kloeden suggests about 600 millimeters as enough room to sit and around one meter for more usable space, including room for a small table. These are recommendations in the report, not universal requirements.
Can an engawa idea work in a modern home?
The report suggests adapting the principle with a roofed deck, layered sliding screens, similar flooring inside and out, and a small level change. Whether that approach suits a particular home depends on its layout, site and construction requirements.
Source: rss
Fall yard work Picks
leaf blowers
As an affiliate, we earn on qualifying purchases.